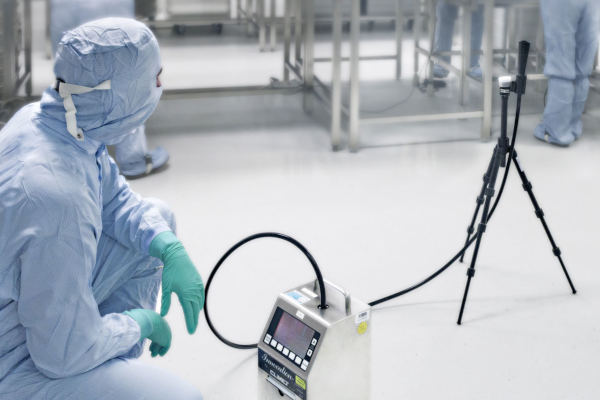
GMP (Good Manufacturing Practice) refers to a complete set of systematic and scientific management codes implemented throughout pharmaceutical production for quality control, so as to guarantee high-quality finished drugs.
Equipped with rich practical experience, Freshair's design and construction team excels in GMP workshop design. We provide efficient and standardized turnkey solutions for clients of GMP workshops and GMP cleanrooms.
GMP Production Area Design Essentials
To mitigate contamination and cross-contamination risks, facilities, production equipment and premises shall be properly designed, arranged and operated in accordance with product characteristics, production workflows and cleanliness class requirements, complying with the rules below:
1.Evaluate the feasibility of multi-product sharing for premises and equipment based on product properties, processes and intended use, and prepare corresponding assessment reports.
2.Drugs with special properties such as highly allergenic products (e.g. penicillins) and biological products (e.g. BCG vaccines and other preparations using active microorganisms) must be produced in dedicated, independent premises and facilities. Areas with heavy dust generation during penicillin production shall be maintained at relative negative pressure. Exhaust air shall be purified before outdoor discharge, and exhaust vents shall be kept away from air intakes of other air purification systems.
3.Install air conditioning and purification systems matching product types, operational demands and ambient conditions. Ensure adequate ventilation, stable temperature & humidity and effective air filtration to maintain a qualified production environment.
4.The pressure differential between clean and non-clean areas, as well as between areas of different cleanliness classes, shall be no less than 10 Pascals. A proper pressure gradient shall be maintained between functional rooms of the same cleanliness class where necessary.
5.Interior surfaces (walls, floors, ceilings) of clean areas shall be smooth, crack-free and tightly jointed with no particle shedding. They shall resist dust buildup, allow easy cleaning and be disinfected as required.
6.Pipes, lighting fixtures, air outlets and other utility systems shall be designed and installed to avoid hard-to-clean spots. All maintenance work shall be conducted outside production areas whenever possible.
7.Rooms for dust-generating operations including sampling, weighing, mixing and packaging of dry materials shall be kept at relative negative pressure or fitted with dedicated controls to prevent dust spread and cross-contamination, and simplify cleaning.
8.Packaging areas shall be rationally laid out to avoid product mix-ups and cross-contamination. Isolation facilities shall be installed for multiple packaging lines within a single area.
9.Production areas shall be sufficiently illuminated, with lighting levels meeting the requirements for visual operations.