Warning: simplexml_load_file(): I/O warning : failed to load external entity "/www/wwwroot/freshair_path/wp-content/themes/kallyas/wpml-config.xml" in /www/wwwroot/freshair_path/wp-content/plugins/polylang/modules/wpml/wpml-config.php on line 59
Medical Process Design - Technical Support - FreshAir
实验室设计,取材台

Medical Process Design


Medical Process Design

Preface: Hospital buildings differ from ordinary buildings and are categorized as special structures. Their uniqueness stems from the professionalism, diversity and complexity inherent in the healthcare system. Specifically, they need to adapt to the evolving medical system, anticipate medical demands, and accommodate both current and future functional requirements. At present, the challenges in medical building design mainly fall into two aspects: On one hand, even seasoned architects may lack professional knowledge specific to hospital construction. A satisfactory design must comply with the workflows and characteristics of each department, as well as the hospital's resource allocation requirements. On the other hand, medical professionals, despite their expertise, cannot offer advice on blueprints from an architectural perspective. Consequently, many spatial layouts and operational processes can only be evaluated after the building is completed.
How to meet the new demands for medical building design today? Since 2006, FreshAir has upheld the mission of "Safeguard medical environment safety and protect the health of medical staff". We have provided human-centric design consulting and turnkey construction services for over 500 medical laboratories. Over the past decade and more, our professional designers have reviewed past projects critically. While gaining in-depth understanding of medical workflows, we keep working to optimize medical environments. As of December 2020, six pathology laboratories designed and built by FreshAir nationwide have obtained ISO15189 accreditation. Importance of Medical Process Design Concept: Over the past two years, medical buildings nationwide have undergone comprehensive upgrading. Many hospitals have faced rework during new construction, renovation and expansion due to improper medical process design. This not only extends the construction period and wastes substantial human, material and financial resources, but also seriously disrupts the hospital's overall medical operations. Given the common problems in current medical buildings, it is essential to master medical process design. Medical processes are divided into three levels: primary, secondary and tertiary medical processes.



Primary-level Medical Process Design

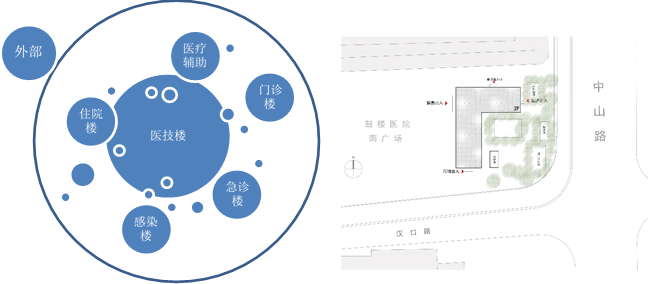
Primary-level medical process design is the first step to translate medical requirements into layout design. It mainly includes: 1.Planning of medical functional zones. 2.Layout and circulation design within the hospital. For example, the positional relationship and pedestrian flow between the emergency department, cardiovascular interventional units, large radiology facilities and surgical areas, as well as the layout for nighttime and pediatric emergency services. Optimized shortest routes can greatly boost medical efficiency and save treatment time. Meanwhile, improved patient turnover will substantially enhance the overall service experience of the hospital.


Secondary-level Medical Process Design

Secondary-level medical process design identifies the characteristics and requirements of medical zones or departments with full consideration of diverse medical environments. On the premise of meeting area standards, it finalizes layouts on architectural floor plans. Two key aspects shall be taken into account: relevant codes and design logic. 1.It mainly covers: 2.Floor layout of functional zones 3.Correlation with primary-level processes 4.Area schedule 5.Infection control requirements rinciples to be followed in specific design: 1.Sustainable development (adapting to real-time changes driven by rapid medical advancement); 2.High operational efficiency (minimizing travel distances amid hospital scale expansion); 3.Optimized spatial design (ensuring adequate lighting and ventilation for large-scale modern hospitals); 4.Spatial flexibility to accommodate future medical technological development. For example: When designing pathology departments, FreshAir designers focus on the following points for secondary-level medical process design: 1.Waste access points shall connect to waste elevators, patient access points to passenger elevators, and staff access points to medical staff elevators. 2.Connection modes between waste passages, patient passages, clean passages and the public corridors on the same floor. 3.Required area and preferred location of each room within the department. 4.Location and door orientation of the specimen receiving room and puncture room. 5.Positional relationship between the pathology department and operating rooms. 6. ...... The secondary-level processes cannot exist independently of the primary-level ones. All pedestrian flow, logistics and circulation routes shall be coordinated with primary circulation lines to avoid putting the cart before the horse.


Tertiary-level Medical Process Design

Designers for tertiary-level medical processes need to be fully familiar with the operational modes and working routines of every medical procedure. Meanwhile, they shall take into account patients' safety, privacy and convenience. In other words, the detailed layout design should deliver a satisfactory experience for both patients and medical staff.It mainly includes: 1.Spatial design of departments. 2.Process design for individual rooms and functional units. For example:Decisions include adopting single or dual corridors, window arrangements, provision of buffer zones, space requirements, workflow planning and door opening directions. If patients and medical staff feel inconvenient during visits and work, or even find the details less user-friendly than in older hospitals, the problem usually lies in inadequate tertiary-level process design. When designing clinical laboratory and hematology departments, FreshAir designers comply with relevant design codes, standards and construction guidelines for clinical laboratories, and also focus on the following aspects of tertiary-level medical process design: 1.Layout of equipment within each department. 2.Installation of buffer rooms. 3.Adoption of single or dual corridors. 4. ...... Designing medical buildings in accordance with primary, secondary and tertiary medical processes helps avoid detours and improve overall project control. It also facilitates communication and shortens the design phase. Furthermore, it reduces demolition and reconstruction work, and cuts down construction alterations and negotiations.

Laboratory Design

Since 2006, FreshAir has adopted air quality treatment technologies, environmentally friendly waste gas and wastewater treatment processes, energy-saving management and international workplace design concepts. We have provided laboratory construction planning, professional procurement, installation and after-sales services for nearly 500 facilities, including hospital pathology departments, clinical laboratories, hematology departments, constant temperature and humidity laboratories, animal laboratories, public security forensic anatomy laboratories and anatomy teaching sections of medical colleges.
Laboratory design and consulting constitutes the foundation of the entire service process. As a professional laboratory design provider, our team boasts more than a decade of on-site experience and delivers customized professional design services. In light of the distinct requirements of medical laboratories and research environments, we assign senior designers and management staff to offer planning and consulting services for specialized research environments and laboratory projects.
TOP