
- HOME
- Industry Solutions
- Products
- Tech Support
- Success Cases
- About FreshAir
- Message Board
- English

It's high time to address the aerosol risks in clinical laboratories!
Set a new benchmark for clinical laboratory construction standards.
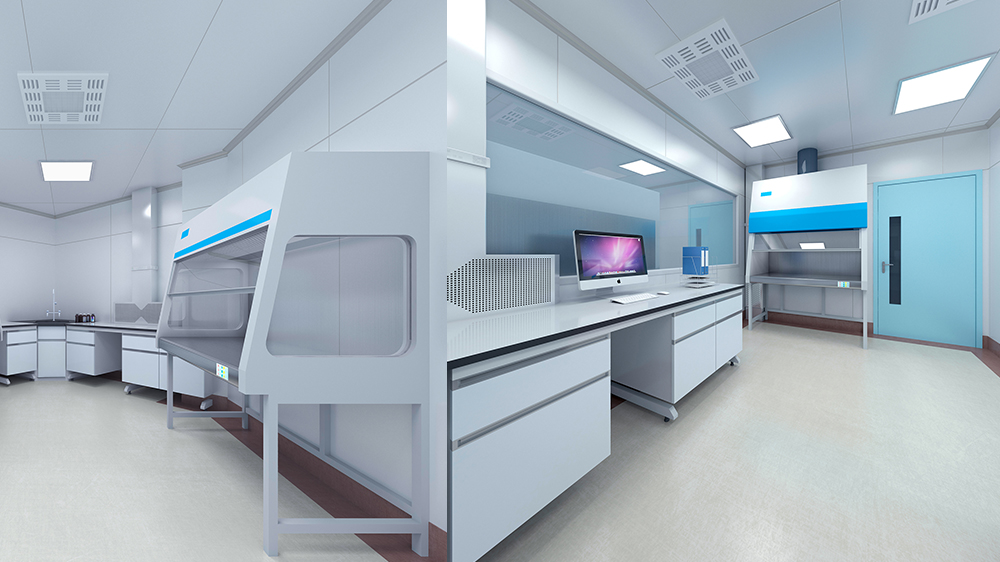
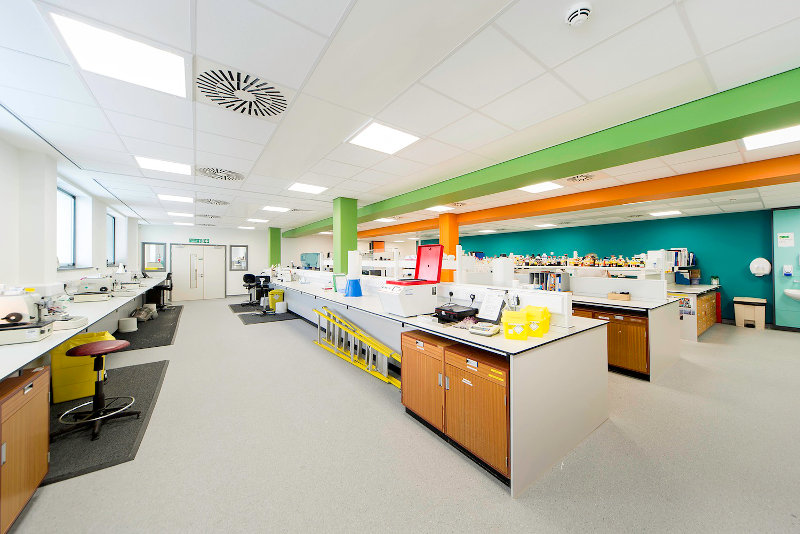
Clinical Laboratory Design and Construction
Area Plan: 1.The floor area of clinical laboratories in Grade A Tertiary Hospitals should be no less than 1200 square meters, and that in Grade B Secondary Hospitals no less than 800 square meters. The area shall be appropriately expanded if the laboratory undertakes substantial scientific research and teaching tasks.
2.HIV preliminary screening laboratory: Divided into clean area, semi-contaminated area and contaminated area, with a total area of no less than 45 square meters.
3.PCR laboratory: Consists of reagent preparation room, sample preparation room and amplification & analysis room. A buffer room shall be set at the entrance of each room. The total area of the PCR laboratory shall be no less than 60 square meters.
4.Microbiological laboratory: Composed of preparation room, buffer room and working area, covering an area of no less than 35 square meters.
5.Blood collection area shall be an independent zone. Each blood collection window shall be at least 1.2 meters in length and 45 to 60 centimeters in width. The number of windows shall be determined based on the average daily outpatient volume, with due consideration to future development demands.
Three-Zone and Two-Corridor Layout Design:
The floor plan of the clinical laboratory shall clearly divide the clean area, semi-contaminated area and contaminated area with partitions between zones.
The clean area mainly includes changing rooms and offices. The semi-contaminated area consists of auxiliary rooms such as reagent storage and water preparation rooms. The contaminated area is primarily composed of blood collection rooms and testing laboratories.
Two separate passages: Separate pedestrian and material flow routes shall be adopted. Staff and supplies use independent access points. In particular, medical waste must have a dedicated exit and be transported via dedicated waste elevators to the hospital's centralized medical waste storage area, and passenger elevators are prohibited. The pedestrian and material flow routes of the laboratory shall not conflict with those of the entire building.
Supporting Design for Automated Assembly Lines of Clinical Laboratories:
Compared with traditional medical laboratories, laboratories equipped with automated assembly lines feature greatly improved automation and intelligence in temperature and humidity control, along with higher requirements for overall laboratory design. Details including water and electricity supply, illumination, noise control, temperature & humidity regulation and communication interfaces shall all be planned in advance.

Zhouwen
TEL 188 6150 8488
Zhouwen has been serving clients in medical laboratories and research environments since 2009. He excels in demand analysis, project design and optimization, as well as on-site implementation and management, boasting solid technical and managerial expertise. He is your reliable all-round design partner.
- EPC Consultant
- Project Consultation & Planning
- Schematic Design & Information Submission
- Full-discipline Detailed Design Services
- Bidding & Procurement
- On-site Project Implementation & Management
- Training, Operation and Maintenance Management